

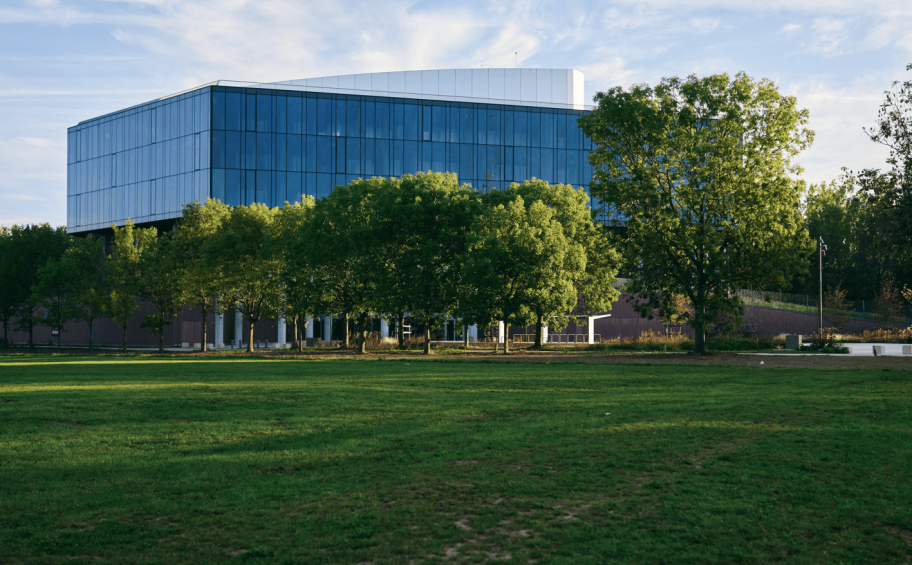


The site's technical constraints, including the management of a flush water table and the proximity to a railway tunnel with operating high-speed trains (TGV), were addressed in order to create two basement levels.
For the latter, an anti-vibration system was installed to filter out all vibrations coming from the trains. It consists of spring boxes and elastomeric bearings between the concrete elements.
Result: vibrations are prevented from traveling from the outside into the courthouse.
A lawyer's sheet of paper must not vibrate in the courtroom.
A remarkable building due to its triangular architecture reminiscent of the Wankel engine, the Judicial Court is also notable for a bold aesthetic choice: glass facades in 6 different colors (khaki, pink, dark blue, gray, orange-red, blue-gray) visible from the outside, but not from the inside.
Nearly 28,000 m³ of concrete were used, with particular attention paid to the 700 m² pink concrete facade, whose shade required continuous monitoring.
The result: a 24,000 m² GFA building, colorful on the outside but not on the inside, complying with the latest circulation standards, offering 15% more floor area compared to the current court, and seamlessly integrated into its urban environment.
The future Lille Judicial Court will reinforce the metropolis's public facility offerings while serving as a new benchmark in the group's expertise in judicial and institutional buildings.
A big congratulations to our 150 tradespeople for their work over the past 5 years on this building, meeting the APIJ's two main expectations: being a welcoming space for court users and litigants, as well as a high-quality workplace for staff.
Client / Contracting Authority: Public Agency for Justice Real Estate (APIJ – Agence publique pour l’immobilier de la justice)
Lead Designer / Project Management Team: OMA, Dutch architecture practice co-founded by architect Rem Koolhaas, with Season Menu & Associés architectural practice, engineering consulting firms WSP (engineering), VS-A (facades), BMF (cost management/economics), Base (landscaping), and Quadrim (operation and maintenance)
General Contractor, consortium lead: Eiffage Construction
Consortium: Eiffage Énergie Systèmes, Goyer
Other contributor: Eiffage Route
Around forty subcontractors are also involved on the project.
